A3 Sheet With Title Block
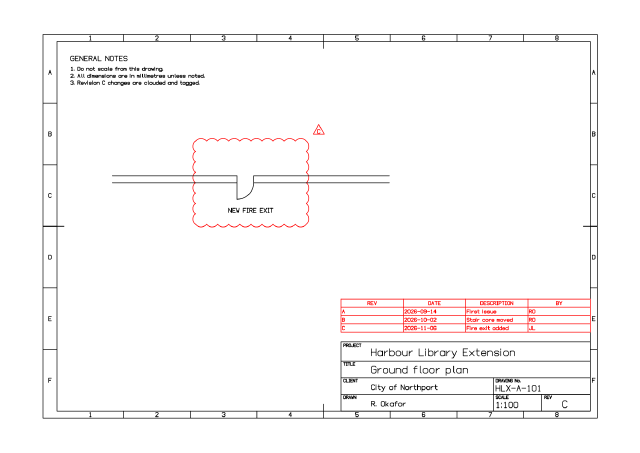
An A3 drawing sheet with zone references, a title block block filled through attributes, a revision table and a clouded, tagged change.
76 objects; 7 layers
Kit 10 / 16 · 11 samples · 5 categories
2D drafting: lines, arcs, polylines, hatches, dimensions, layers and blocks. Saved as DXF.
saved → house-lighting-circuit-schematic.dxf ✓161 commands · 20 ms
grid(on)lwdisplay(on)limits(min, max)linetype(load)layer.new(name, color, lineweight)layer.new(name, color, lineweight)An A3 drawing sheet with zone references, a title block block filled through attributes, a revision table and a clouded, tagged change.
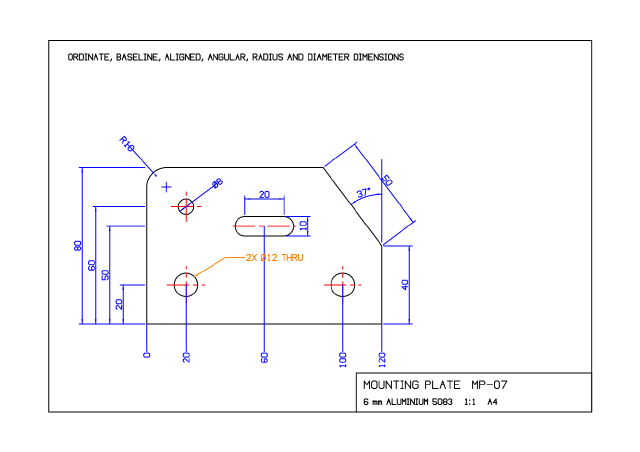
One plate dimensioned seven ways - ordinate, baseline, aligned, angular, radius, diameter and linear - with centre marks and multileader notes.
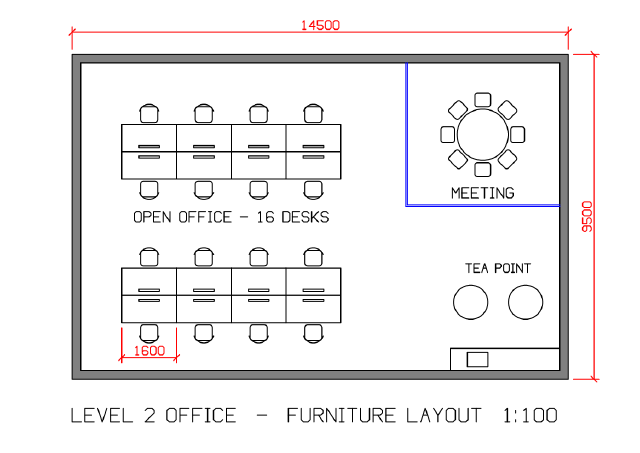
A 1:100 office furniture plan with sixteen workstations from one block in arrays, a meeting room with eight chairs in a polar array and a tea point.
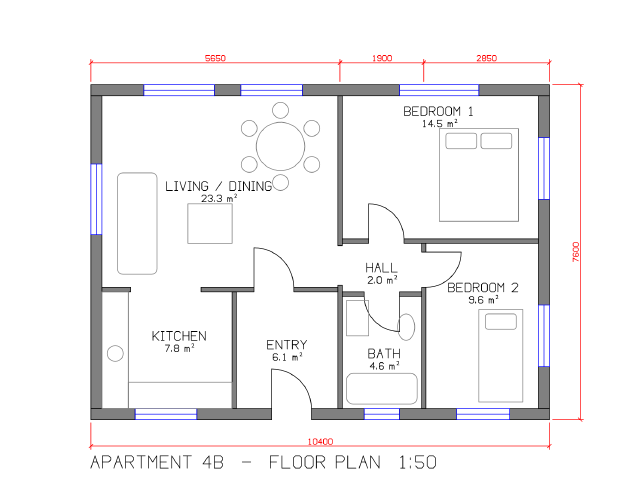
A 1:50 apartment floor plan with solid-filled walls, door swings, windows, furniture, room names with areas and dimensions.
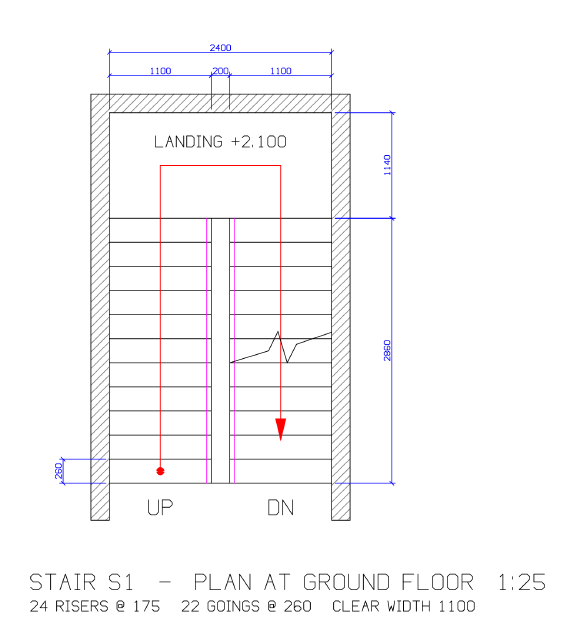
A 1:25 plan of a two-flight stair with a landing, treads made with a rectangular array, a walking line with arrowhead, break line and chained dimensions.
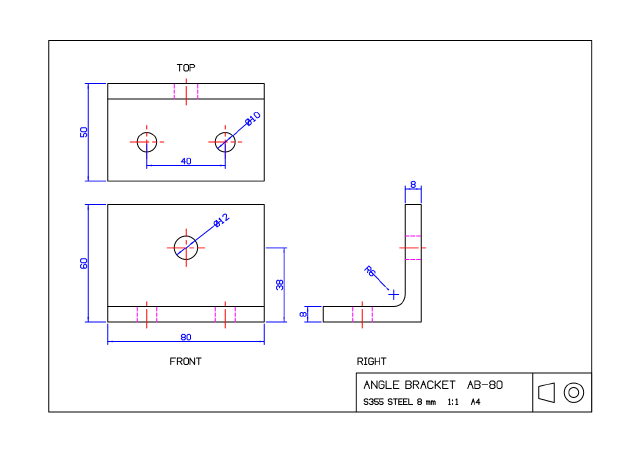
A bent steel angle bracket in third-angle projection - front, top and right views - with hidden lines, centre lines, a fillet and dimensions.
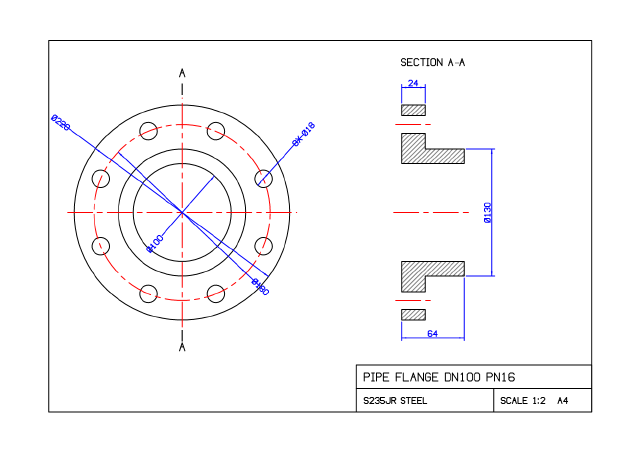
A front view and a hatched section of a bolted pipe flange at 1:2, with an eight-hole bolt circle, centre lines, diameters and a title block.
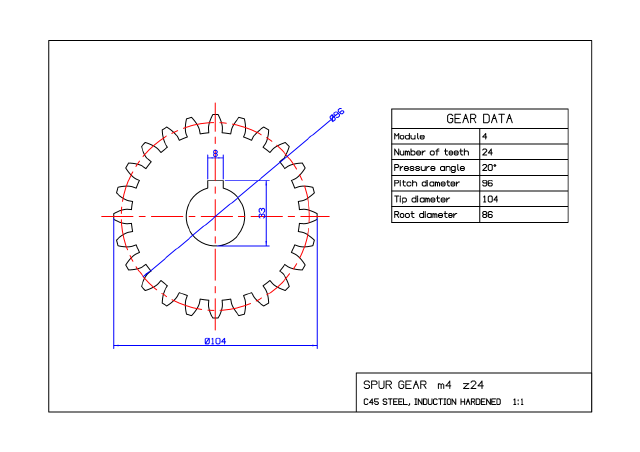
An involute spur gear, module 4 with 24 teeth, drawn as one closed polyline with a keyed bore, pitch circle and a gear data table.
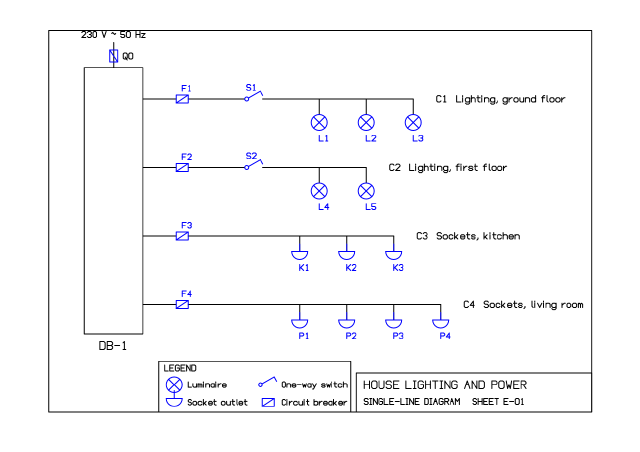
A single-line diagram of a house's lighting and socket circuits, drawn from four symbol blocks with attribute labels.
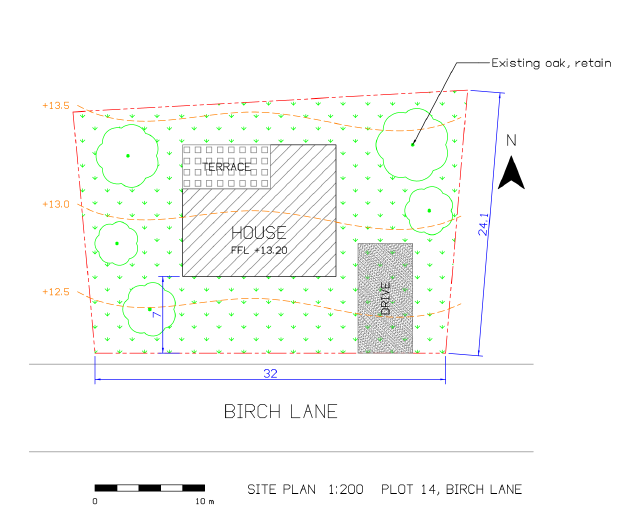
A 1:200 site plan with the plot boundary, a hatched house, drive and terrace, trees drawn as revision clouds, contours, a lawn, north arrow and scale bar.
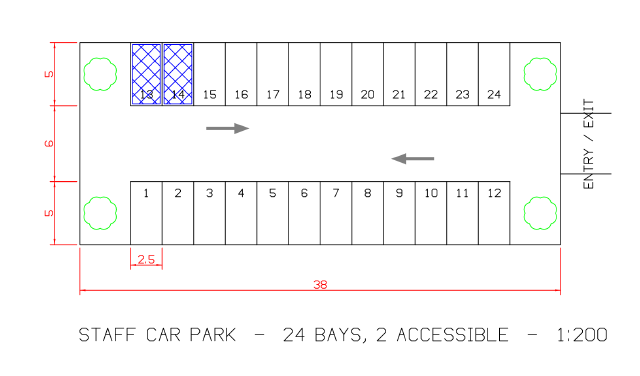
A 24-bay car park with two rows of 2.5 × 5 m bays from rectangular arrays, two hatched accessible bays, aisle arrows, trees and dimensions.