Open Office Desk Layout
A 1:100 office furniture plan with sixteen workstations from one block in arrays, a meeting room with eight chairs in a polar array and a tea point.
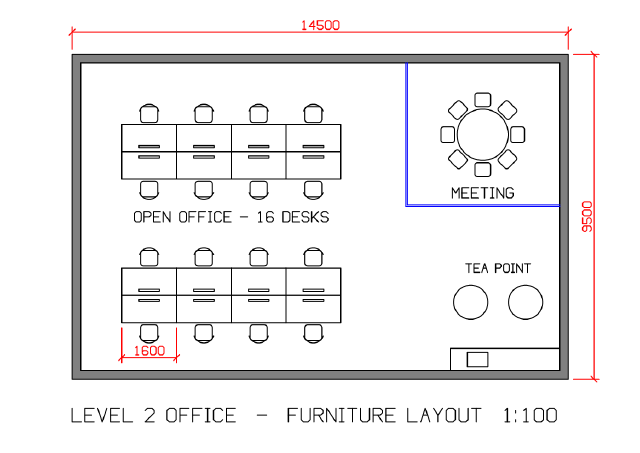
A workstation (desk, screen and chair) is drawn once and made into the block WORKSTATION; each cluster is one insert copied along with arrayrect, plus one rotated 180° for the facing row. The meeting room's chairs are one rounded rectangle copied eight times round the table, rotating as they go. The walls are a SOLID hatch between two closed polylines.
Steps
51 commandssteps:
- {"command": "grid", "params": {"on": false}}
- {"command": "lwdisplay", "params": {"on": true}}
- {"command": "limits", "params": {"min": [-1500, -1800], "max": [15500, 10200]}}
- {"command": "linetype", "params": {"load": "DASHED"}}
- {"command": "dimstyle", "params": {"name": "Office", "DIMSCALE": 100, "DIMTXT": 2.5, "DIMASZ": 1.5, "DIMTSZ": 1.2, "DIMEXO": 1.5, "DIMEXE": 1.5, "DIMGAP": 0.8, "DIMDEC": 0}, "as": "dimstyle"}
- {"command": "layer.new", "params": {"name": "Walls", "color": "7", "lineweight": "0.50"}}
- {"command": "layer.new", "params": {"name": "Wall fill", "color": "8"}}
- {"command": "layer.new", "params": {"name": "Glazing", "color": "5", "lineweight": "0.25"}}
- {"command": "layer.new", "params": {"name": "Furniture", "color": "7", "lineweight": "0.18"}}
- {"command": "layer.new", "params": {"name": "Text", "color": "7"}}
- {"command": "layer.new", "params": {"name": "Dims", "color": "1"}}
- {"command": "layer.current", "params": {"name": "Walls"}}
- {"command": "pline", "params": {"points": [[-250, -250], [14250, -250], [14250, 9250], [-250, 9250]], "closed": true}, "as": "wo"}
- {"command": "pline", "params": {"points": [[0, 0], [14000, 0], [14000, 9000], [0, 9000]], "closed": true}, "as": "wi"}
- {"command": "layer.current", "params": {"name": "Wall fill"}}
- {"command": "hatch", "params": {"handles": ["$wo.handle", "$wi.handle"], "pattern": "SOLID"}, "as": "wf"}
- {"command": "layer.current", "params": {"name": "Glazing"}}
- {"command": "line", "params": {"points": [[9500, 9000], [9500, 4800], [14000, 4800]]}}
- {"command": "line", "params": {"points": [[9550, 9000], [9550, 4850], [14000, 4850]]}}
- {"command": "layer.current", "params": {"name": "Furniture"}}
- {"command": "rectang", "params": {"p1": [0, 0], "p2": [1600, 800]}, "as": "ws0"}
- {"command": "rectang", "params": {"p1": [500, 620], "p2": [1100, 680]}, "as": "ws1"}
- {"command": "rectang", "params": {"p1": [550, -520], "p2": [1050, -60], "fillet": 80}, "as": "ws2"}
- {"command": "arc", "params": {"center": [800, -290], "radius": 300, "start": 200, "end": 340}, "as": "ws3"}
- {"command": "block", "params": {"name": "WORKSTATION", "base": [0, 0], "handles": ["$ws0.handle", "$ws1.handle", "$ws2.handle", "$ws3.handle"], "keep": "delete", "description": "Desk 1600 x 800 with task chair"}}
- {"command": "insert", "params": {"name": "WORKSTATION", "at": [1200, 1400]}, "as": "a12001400"}
- {"command": "arrayrect", "params": {"handles": ["$a12001400.handle"], "rows": 1, "cols": 4, "colSpacing": 1600, "rowSpacing": 1}}
- {"command": "insert", "params": {"name": "WORKSTATION", "at": [2800, 3000], "rotation": 180}, "as": "b12001400"}
- {"command": "arrayrect", "params": {"handles": ["$b12001400.handle"], "rows": 1, "cols": 4, "colSpacing": 1600, "rowSpacing": 1}}
- {"command": "insert", "params": {"name": "WORKSTATION", "at": [1200, 5600]}, "as": "a12005600"}
- {"command": "arrayrect", "params": {"handles": ["$a12005600.handle"], "rows": 1, "cols": 4, "colSpacing": 1600, "rowSpacing": 1}}
- {"command": "insert", "params": {"name": "WORKSTATION", "at": [2800, 7200], "rotation": 180}, "as": "b12005600"}
- {"command": "arrayrect", "params": {"handles": ["$b12005600.handle"], "rows": 1, "cols": 4, "colSpacing": 1600, "rowSpacing": 1}}
- {"command": "circle", "params": {"center": [11750, 6900], "radius": 750}}
- {"command": "rectang", "params": {"p1": [11520, 7720], "p2": [11980, 8120], "fillet": 70}, "as": "chair"}
- {"command": "arraypolar", "params": {"handles": ["$chair.handle"], "center": [11750, 6900], "count": 8, "angle": 360, "rotate": true}}
- {"command": "rectang", "params": {"p1": [10800, 0], "p2": [14000, 650]}}
- {"command": "rectang", "params": {"p1": [11300, 120], "p2": [11900, 530]}}
- {"command": "circle", "params": {"center": [13000, 2000], "radius": 500}}
- {"command": "circle", "params": {"center": [11400, 2000], "radius": 500}}
- {"command": "layer.current", "params": {"name": "Text"}}
- {"command": "text", "params": {"at": [11750, 5200], "text": "MEETING", "height": 300, "justify": "MC"}}
- {"command": "text", "params": {"at": [4400, 4500], "text": "OPEN OFFICE - 16 DESKS", "height": 300, "justify": "MC"}}
- {"command": "text", "params": {"at": [12200, 3000], "text": "TEA POINT", "height": 250, "justify": "MC"}}
- {"command": "text", "params": {"at": [-250, -1500], "text": "LEVEL 2 OFFICE - FURNITURE LAYOUT 1:100", "height": 400}}
- {"command": "layer.current", "params": {"name": "Dims"}}
- {"command": "dimlinear", "params": {"p1": [-250, 9250], "p2": [14250, 9250], "at": [7000.0, 9900]}}
- {"command": "dimlinear", "params": {"p1": [14250, -250], "p2": [14250, 9250], "at": [15000, 4500.0]}}
- {"command": "dimlinear", "params": {"p1": [1200, 1400], "p2": [2800, 1400], "at": [2000, 380]}}
- {"command": "count", "params": {"block": "WORKSTATION"}, "as": "cnt"}
- {"command": "drawing.inspect", "params": {}, "as": "di"}Checks
5 checks on every buildinspect.layers= {"any":{"name":"Furniture"}}results.cnt= {"block":"WORKSTATION","count":16}results.di.counts= {"Block Reference":16,"Hatch":1}- Diagnostics: none, the kit's own check finds nothing wrong
- The saved document opens again, and its thumbnail matches
thumb.pngwithin the render tolerance
Related
More CAD samples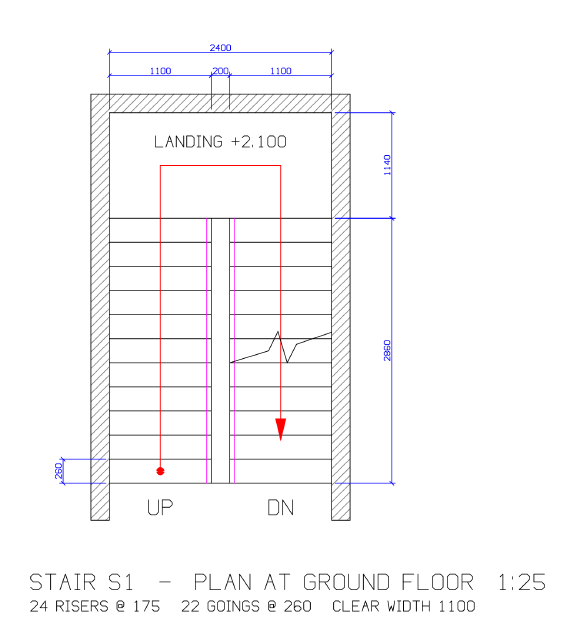
U-Shaped Staircase Plan
A 1:25 plan of a two-flight stair with a landing, treads made with a rectangular array, a walking line with arrowhead, break line and chained dimensions.
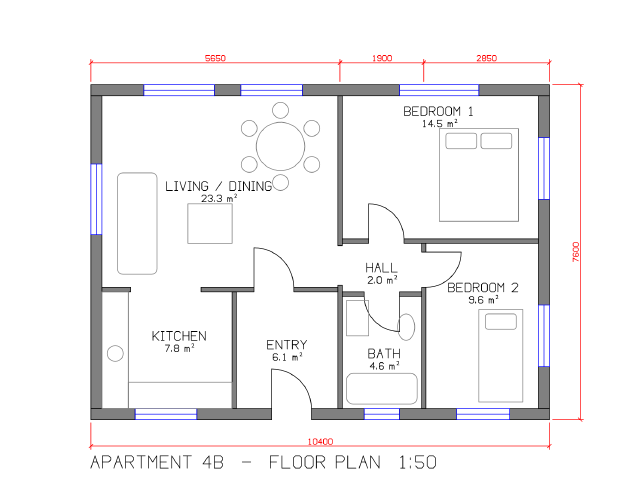
Two-Bedroom Apartment Plan
A 1:50 apartment floor plan with solid-filled walls, door swings, windows, furniture, room names with areas and dimensions.
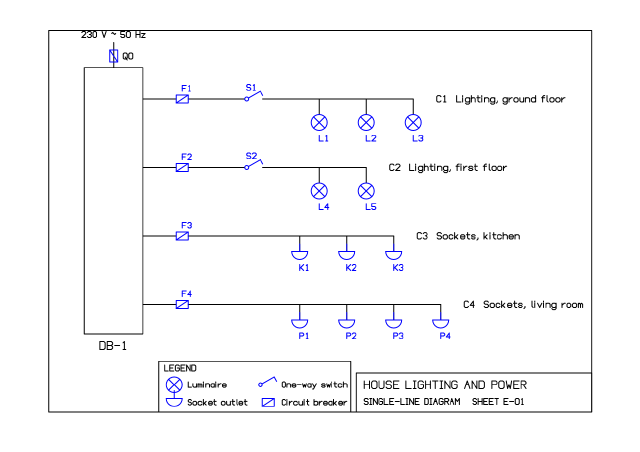
House Lighting Circuit Diagram
A single-line diagram of a house's lighting and socket circuits, drawn from four symbol blocks with attribute labels.
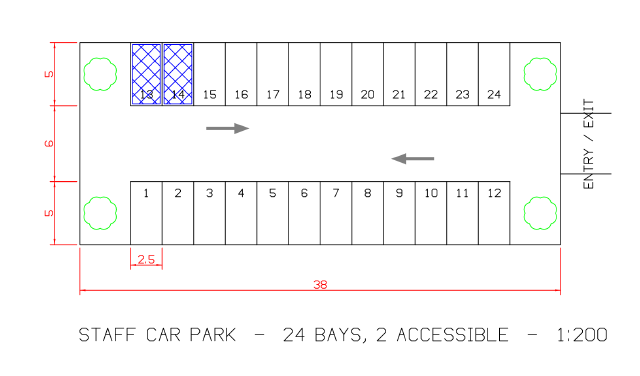
Office Car Park Layout
A 24-bay car park with two rows of 2.5 × 5 m bays from rectangular arrays, two hatched accessible bays, aisle arrows, trees and dimensions.