Dimensioned Mounting Plate
One plate dimensioned seven ways - ordinate, baseline, aligned, angular, radius, diameter and linear - with centre marks and multileader notes.
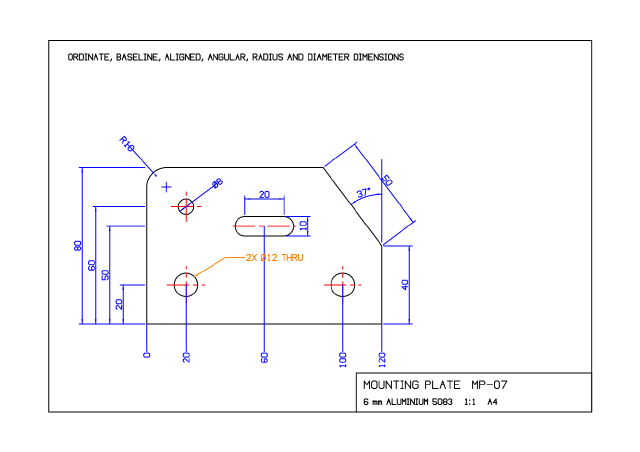
Hole positions are ordinate dimensions from the bottom-left datum; heights stack as baseline dimensions spaced by DIMDLI. The chamfered edge has an aligned length and its angle, the corner its radius, the small hole its diameter. A multileader calls out the two through holes.
Steps
47 commandssteps:
- {"command": "grid", "params": {"on": false}}
- {"command": "lwdisplay", "params": {"on": true}}
- {"command": "limits", "params": {"min": [-60, -55], "max": [237, 155]}}
- {"command": "linetype", "params": {"load": "CENTER"}}
- {"command": "dimstyle", "params": {"name": "ISO plate", "DIMTXT": 3, "DIMASZ": 2.5, "DIMEXO": 1, "DIMEXE": 1.5, "DIMGAP": 0.8, "DIMDEC": 0, "DIMDLI": 7}, "as": "dimstyle"}
- {"command": "layer.new", "params": {"name": "Outline", "color": "7", "lineweight": "0.50"}}
- {"command": "layer.new", "params": {"name": "Center", "color": "1", "linetype": "CENTER"}}
- {"command": "layer.new", "params": {"name": "Dims", "color": "5"}}
- {"command": "layer.new", "params": {"name": "Notes", "color": "30"}}
- {"command": "layer.new", "params": {"name": "Frame", "color": "7", "lineweight": "0.50"}}
- {"command": "ltscale", "params": {"scale": 0.35}}
- {"command": "mleaderstyle", "params": {"name": "Notes", "textHeight": 3, "arrowSize": 2.5, "landingGap": 1, "dogleg": 4, "current": true}}
- {"command": "layer.current", "params": {"name": "Outline"}}
- {"command": "pline", "params": {"points": [{"p": [0, 0]}, {"p": [120, 0]}, {"p": [120, 40]}, {"p": [90, 80]}, {"p": [10, 80], "bulge": 0.4142135623730951}, {"p": [0, 70]}], "closed": true}, "as": "plate"}
- {"command": "circle", "params": {"center": [20, 20], "radius": 6}, "as": "h1"}
- {"command": "circle", "params": {"center": [100, 20], "radius": 6}, "as": "h2"}
- {"command": "circle", "params": {"center": [20, 60], "radius": 4}, "as": "h3"}
- {"command": "pline", "params": {"points": [{"p": [50, 45]}, {"p": [70, 45], "bulge": 1}, {"p": [70, 55]}, {"p": [50, 55], "bulge": 1}], "closed": true}, "as": "slot"}
- {"command": "layer.current", "params": {"name": "Center"}}
- {"command": "centermark", "params": {"handles": ["$h1.handle", "$h2.handle", "$h3.handle"]}}
- {"command": "line", "params": {"points": [[44, 50], [76, 50]]}}
- {"command": "layer.current", "params": {"name": "Dims"}}
- {"command": "dimordinate", "params": {"feature": [0, 0], "leader": [0, -14], "xtype": true}, "as": "o0"}
- {"command": "dimordinate", "params": {"feature": [20, 20], "leader": [20, -14], "xtype": true}}
- {"command": "dimordinate", "params": {"feature": [60, 50], "leader": [60, -14], "xtype": true}}
- {"command": "dimordinate", "params": {"feature": [100, 20], "leader": [100, -14], "xtype": true}}
- {"command": "dimordinate", "params": {"feature": [120, 0], "leader": [120, -14], "xtype": true}}
- {"command": "dimlinear", "params": {"p1": [0, 0], "p2": [0, 20], "at": [-12, 10]}, "as": "b1"}
- {"command": "dimbaseline", "params": {"points": [[0, 50], [0, 60], [0, 80]]}}
- {"command": "dimaligned", "params": {"p1": [120, 40], "p2": [90, 80], "at": [118, 76]}, "as": "al"}
- {"command": "line", "params": {"points": [[120, 42], [120, 84]]}}
- {"command": "dimangular", "params": {"vertex": [120, 40], "p1": [120, 80], "p2": [90, 80], "at": [115.5, 66]}, "as": "ang"}
- {"command": "dimlinear", "params": {"p1": [120, 0], "p2": [120, 40], "at": [134, 20]}, "as": "h40"}
- {"command": "dimradius", "params": {"center": [10, 70], "point": [2.9289321881345245, 77.07106781186548], "at": [-10, 92]}, "as": "r10"}
- {"command": "dimdiameter", "params": {"handle": "$h3.handle", "at": [36, 72]}, "as": "d8"}
- {"command": "dimlinear", "params": {"p1": [50, 55], "p2": [70, 55], "at": [60, 64]}, "as": "slotlen"}
- {"command": "layer.current", "params": {"name": "Notes"}}
- {"command": "mleader", "params": {"points": [[24.2, 24.2], [40, 34], [46, 34]], "text": "2X Ø12 THRU"}, "as": "n1"}
- {"command": "layer.current", "params": {"name": "Dims"}}
- {"command": "dimlinear", "params": {"p1": [70, 45], "p2": [70, 55], "at": [82, 50]}, "as": "slotw"}
- {"command": "layer.current", "params": {"name": "Frame"}}
- {"command": "rectang", "params": {"p1": [-50, -45], "p2": [227, 145]}}
- {"command": "rectang", "params": {"p1": [107, -45], "p2": [227, -25]}}
- {"command": "text", "params": {"at": [111, -33], "text": "MOUNTING PLATE MP-07", "height": 4}}
- {"command": "text", "params": {"at": [111, -41], "text": "6 mm ALUMINIUM 5083 1:1 A4", "height": 2.8}}
- {"command": "text", "params": {"at": [-40, 135], "text": "ORDINATE, BASELINE, ALIGNED, ANGULAR, RADIUS AND DIAMETER DIMENSIONS", "height": 3}}
- {"command": "drawing.inspect", "params": {}, "as": "di"}Checks
6 checks on every buildinspect.layers= {"any":{"name":"Notes"}}results.di.counts= {"Dimension":16,"Multileader":1,"Circle":3}results.o0.handle= {"exists":true}results.dimstyle.current= "ISO plate"- Diagnostics: none, the kit's own check finds nothing wrong
- The saved document opens again, and its thumbnail matches
thumb.pngwithin the render tolerance
Related
More CAD samples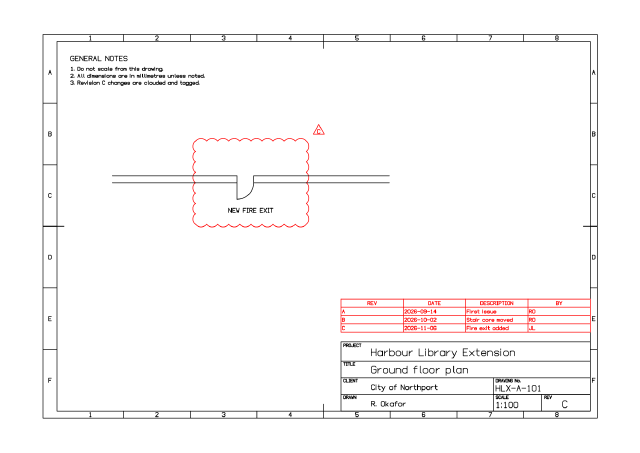
A3 Sheet With Title Block
An A3 drawing sheet with zone references, a title block block filled through attributes, a revision table and a clouded, tagged change.
L-Bracket in Three Views
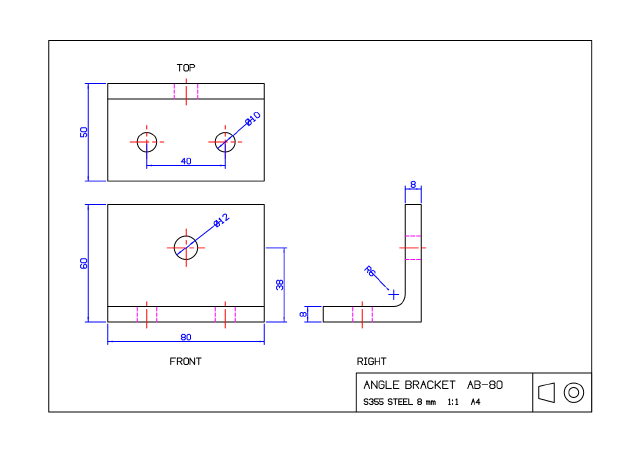
A bent steel angle bracket in third-angle projection - front, top and right views - with hidden lines, centre lines, a fillet and dimensions.
Pipe Flange DN100
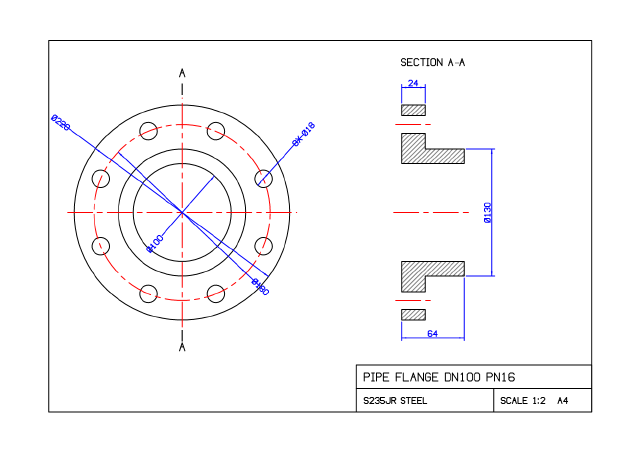
A front view and a hatched section of a bolted pipe flange at 1:2, with an eight-hole bolt circle, centre lines, diameters and a title block.
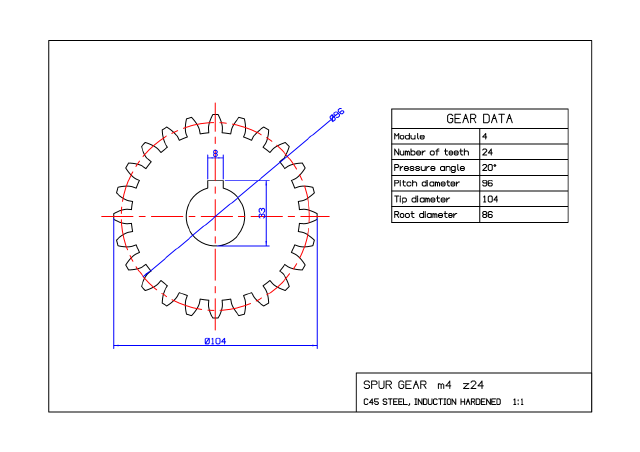
Spur Gear Profile
An involute spur gear, module 4 with 24 teeth, drawn as one closed polyline with a keyed bore, pitch circle and a gear data table.