U-Shaped Staircase Plan
A 1:25 plan of a two-flight stair with a landing, treads made with a rectangular array, a walking line with arrowhead, break line and chained dimensions.
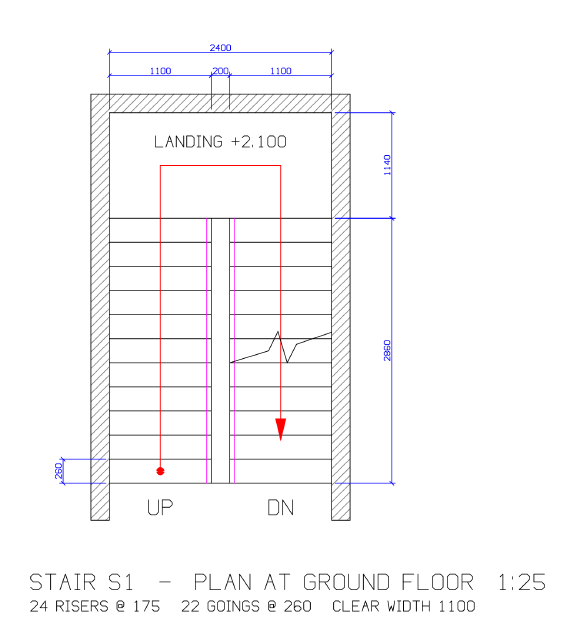
One tread line per flight is copied into twelve rows with arrayrect. The walking line is a polyline ending in a tapered-width segment for the arrow, starting at a donut; a zigzag polyline breaks the down flight. The stairwell walls are one closed polyline hatched with ANSI31, and an architectural dimension style chains the widths and the run.
Steps
44 commandssteps:
- {"command": "grid", "params": {"on": false}}
- {"command": "lwdisplay", "params": {"on": true}}
- {"command": "limits", "params": {"min": [-900, -1300], "max": [3300, 4900]}}
- {"command": "linetype", "params": {"load": "HIDDEN"}}
- {"command": "dimstyle", "params": {"name": "Stair", "DIMSCALE": 25, "DIMTXT": 2.5, "DIMASZ": 1.5, "DIMTSZ": 1.2, "DIMEXO": 1.5, "DIMEXE": 1.5, "DIMGAP": 0.8, "DIMDEC": 0}, "as": "dimstyle"}
- {"command": "layer.new", "params": {"name": "Walls", "color": "7", "lineweight": "0.50"}}
- {"command": "layer.new", "params": {"name": "Wall hatch", "color": "8"}}
- {"command": "layer.new", "params": {"name": "Stair", "color": "7", "lineweight": "0.35"}}
- {"command": "layer.new", "params": {"name": "Handrail", "color": "6", "lineweight": "0.25"}}
- {"command": "layer.new", "params": {"name": "Walkline", "color": "1", "lineweight": "0.25"}}
- {"command": "layer.new", "params": {"name": "Text", "color": "7"}}
- {"command": "layer.new", "params": {"name": "Dims", "color": "5"}}
- {"command": "layer.current", "params": {"name": "Walls"}}
- {"command": "pline", "params": {"points": [[-200, -400], [-200, 4200], [2600, 4200], [2600, -400], [2400, -400], [2400, 4000], [0, 4000], [0, -400]], "closed": true}, "as": "wall"}
- {"command": "layer.current", "params": {"name": "Wall hatch"}}
- {"command": "hatch", "params": {"handles": ["$wall.handle"], "pattern": "ANSI31", "scale": 20}}
- {"command": "layer.current", "params": {"name": "Stair"}}
- {"command": "line", "params": {"points": [[0, 0], [1100, 0]]}, "as": "t1"}
- {"command": "line", "params": {"points": [[1300, 0], [2400, 0]]}, "as": "t2"}
- {"command": "arrayrect", "params": {"handles": ["$t1.handles.0", "$t2.handles.0"], "rows": 12, "cols": 1, "rowSpacing": 260, "colSpacing": 1}, "as": "treads"}
- {"command": "rectang", "params": {"p1": [1100, 0], "p2": [1300, 2860]}, "as": "well"}
- {"command": "layer.current", "params": {"name": "Handrail"}}
- {"command": "line", "params": {"points": [[1050, 0], [1050, 2860]]}}
- {"command": "line", "params": {"points": [[1350, 0], [1350, 2860]]}}
- {"command": "layer.current", "params": {"name": "Walkline"}}
- {"command": "pline", "params": {"points": [[550.0, 130], [550.0, 3430.0], [1850.0, 3430.0], [1850.0, 700]]}}
- {"command": "pline", "params": {"points": [{"p": [1850.0, 700], "startWidth": 120, "endWidth": 0}, {"p": [1850.0, 450]}]}}
- {"command": "donut", "params": {"center": [550.0, 130], "inside": 0, "outside": 90}}
- {"command": "layer.current", "params": {"name": "Stair"}}
- {"command": "pline", "params": {"points": [[1300, 1300], [1720, 1430], [1820, 1640], [1920, 1300], [2020, 1500], [2400, 1630]]}}
- {"command": "layer.current", "params": {"name": "Text"}}
- {"command": "text", "params": {"at": [550.0, -260], "text": "UP", "height": 160, "justify": "MC"}}
- {"command": "text", "params": {"at": [1850.0, -260], "text": "DN", "height": 160, "justify": "MC"}}
- {"command": "text", "params": {"at": [1200.0, 3690.0], "text": "LANDING +2.100", "height": 120, "justify": "MC"}}
- {"command": "text", "params": {"at": [-850, -1150], "text": "STAIR S1 - PLAN AT GROUND FLOOR 1:25", "height": 170}}
- {"command": "text", "params": {"at": [-850, -1380], "text": "24 RISERS @ 175 22 GOINGS @ 260 CLEAR WIDTH 1100", "height": 110}}
- {"command": "layer.current", "params": {"name": "Dims"}}
- {"command": "dimlinear", "params": {"p1": [0, 4000], "p2": [2400, 4000], "at": [1200.0, 4650]}, "as": "dw"}
- {"command": "dimlinear", "params": {"p1": [0, 4000], "p2": [1100, 4000], "at": [550.0, 4400]}, "as": "df"}
- {"command": "dimcontinue", "params": {"points": [[1300, 4000], [2400, 4000]]}}
- {"command": "dimlinear", "params": {"p1": [2400, 0], "p2": [2400, 2860], "at": [3050, 1430.0]}, "as": "drun"}
- {"command": "dimcontinue", "params": {"points": [[2400, 4000]]}}
- {"command": "dimlinear", "params": {"p1": [0, 0], "p2": [0, 260], "at": [-500, 130.0]}, "as": "dgo"}
- {"command": "drawing.inspect", "params": {}, "as": "di"}Checks
4 checks on every buildinspect.layers= {"any":{"name":"Walkline"}}results.di.counts= {"Line":26,"Hatch":1,"Dimension":7}- Diagnostics: none, the kit's own check finds nothing wrong
- The saved document opens again, and its thumbnail matches
thumb.pngwithin the render tolerance
Related
More CAD samples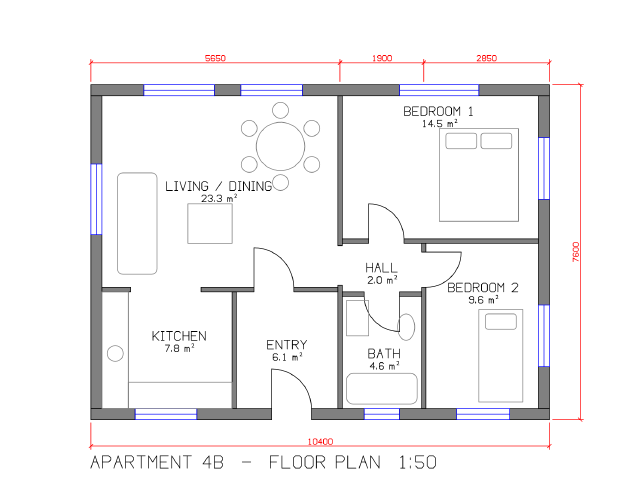
Two-Bedroom Apartment Plan
A 1:50 apartment floor plan with solid-filled walls, door swings, windows, furniture, room names with areas and dimensions.
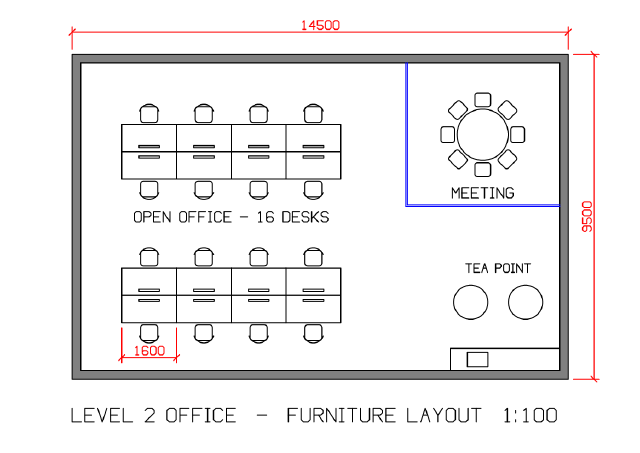
Open Office Desk Layout
A 1:100 office furniture plan with sixteen workstations from one block in arrays, a meeting room with eight chairs in a polar array and a tea point.
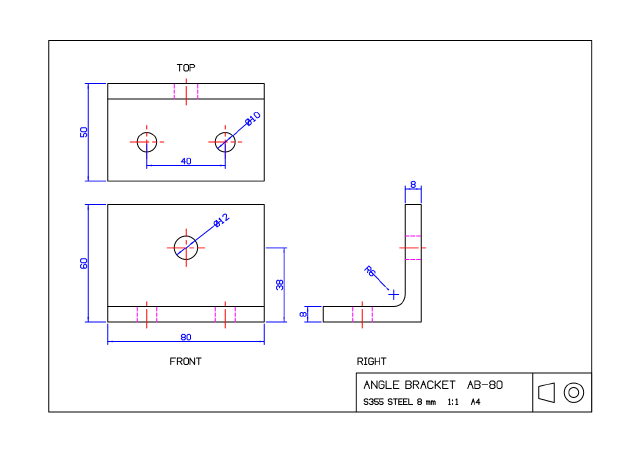
L-Bracket in Three Views
A bent steel angle bracket in third-angle projection - front, top and right views - with hidden lines, centre lines, a fillet and dimensions.
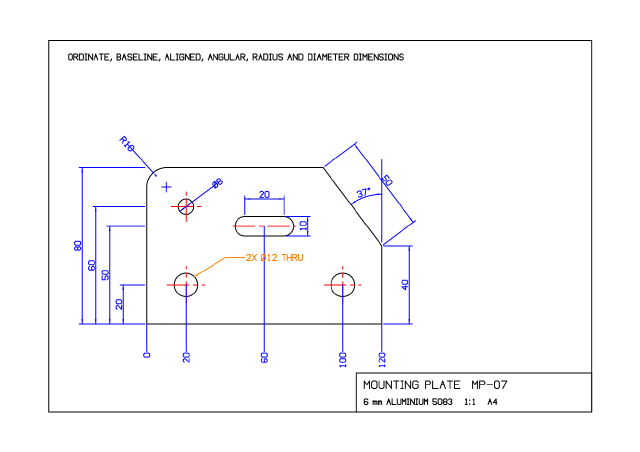
Dimensioned Mounting Plate
One plate dimensioned seven ways - ordinate, baseline, aligned, angular, radius, diameter and linear - with centre marks and multileader notes.